
A customer audit does not ask whether your crimps look good. It asks for crimp height measurements, pull-test records and the data that connects each batch of leads to the machine, die and shift that made them. The standards are familiar — UL 486A-486E style pull requirements for terminal connections, IEC 60352-2 for crimped connections, IPC/WHMA-A-620 for harness workmanship — and audits increasingly check process evidence, not just finished samples. Here is how to build quality that survives the visit, and which machines make the evidence automatic.
What the audit actually measures
Three things matter in a crimp joint: crimp height (the compressed dimension that controls conductor compaction and insulation grip), pull force (the joint's resistance to extraction, tested against a wire-gauge-dependent minimum) and condition (no nicks, no loose strands, insulation correctly positioned). Audits check that your process holds these within limits across a run — one good sample proves nothing.
Measure at the source, not at the end
The difference between process control and final inspection is where you catch drift. Crimp height drifts as dies wear, as terminal strip quality varies and as the press mechanism ages. Catching it at the end of a shift means an entire shift of parts is suspect. Practical rhythm:
- Every setup: first-article check — crimp height, pull test, visual.
- Every shift start and mid-shift: one height check per active station.
- Per lot: pull tests on a documented sample size.
- On force-controlled machines: let the press flag drift instead of waiting for measurement.
Machines that hold the joint steady
Process evidence is easier to produce when the machine is inherently repeatable. Servo-driven presses hold crimp height and force cycle after cycle because the servo position/force loop does not drift the way a mechanical clutch does. The machine families that support audit-grade evidence:
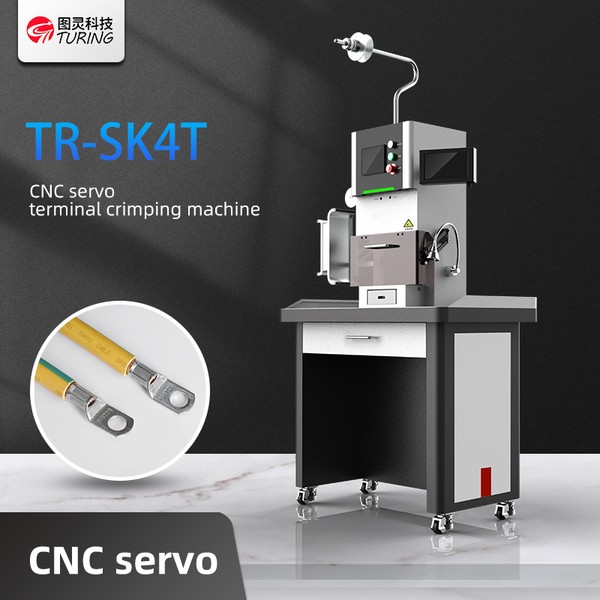
- TR-SK4T CNC servo terminal crimping machine — CNC servo control for consistent height and force on production runs.
- Intelligent servo terminal crimping machine (TR-SG20T-40T) — PLC/touch-screen intelligent servo family sized from 20T to 40T for heavier terminals.
- TR-GD10T 10T servo and TR-SF8T 8T servo semi-automatic presses — servo repeatability for shops that run mixed batches on bench stations.
- TR-388DZ automatic double-head machine (0.35-2 mm² processing range) — for small-conductor double-end work where height tolerance is tightest.
- TR-SZ03 bulk tubular line — 2 t crimp force with automatic feed, so the joint is made the same way every cycle.
Document the batch, not the heroics
Auditors ask two questions: "How do you know this batch is good?" and "Show me the record." The record needs four fields minimum: wire and terminal identification, machine and die identity, crimp height or force value, and the date/shift/operator. A shop with servo machines can print or export these from the press control; a shop with mechanical presses has to write them by hand. That difference is why shops moving into automotive and appliance supply upgrade to servo classes before the audit, not after.
Build the evidence pack
| Check | Frequency | Recorded against |
|---|---|---|
| Crimp height | Each setup + shift start | Terminal spec / die card |
| Pull force | Per lot (sample) | UL 486 style minimums for the wire gauge |
| Visual (nicks, strands, insulation) | Mid-shift patrol | Workmanship standard (IPC/WHMA-A-620 style) |
| Die condition | Weekly | Height trend |
Keep records in a folder the auditor can open in five minutes: setup cards, height logs, pull-test sheets, and machine maintenance dates. The audit then becomes a formality — because the process evidence was built all along, by machines designed to hold the joint and document the making of it.